
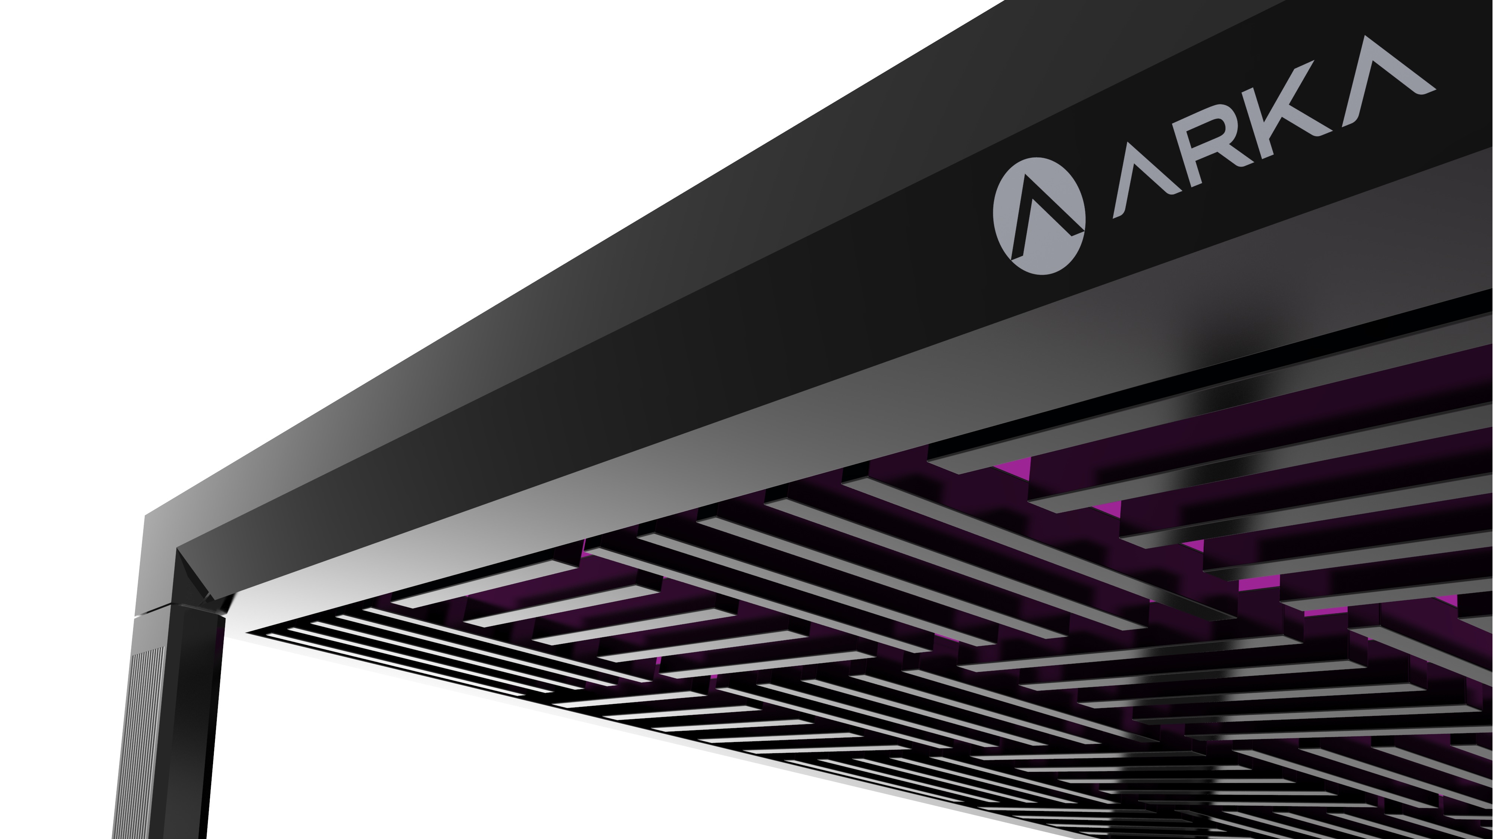
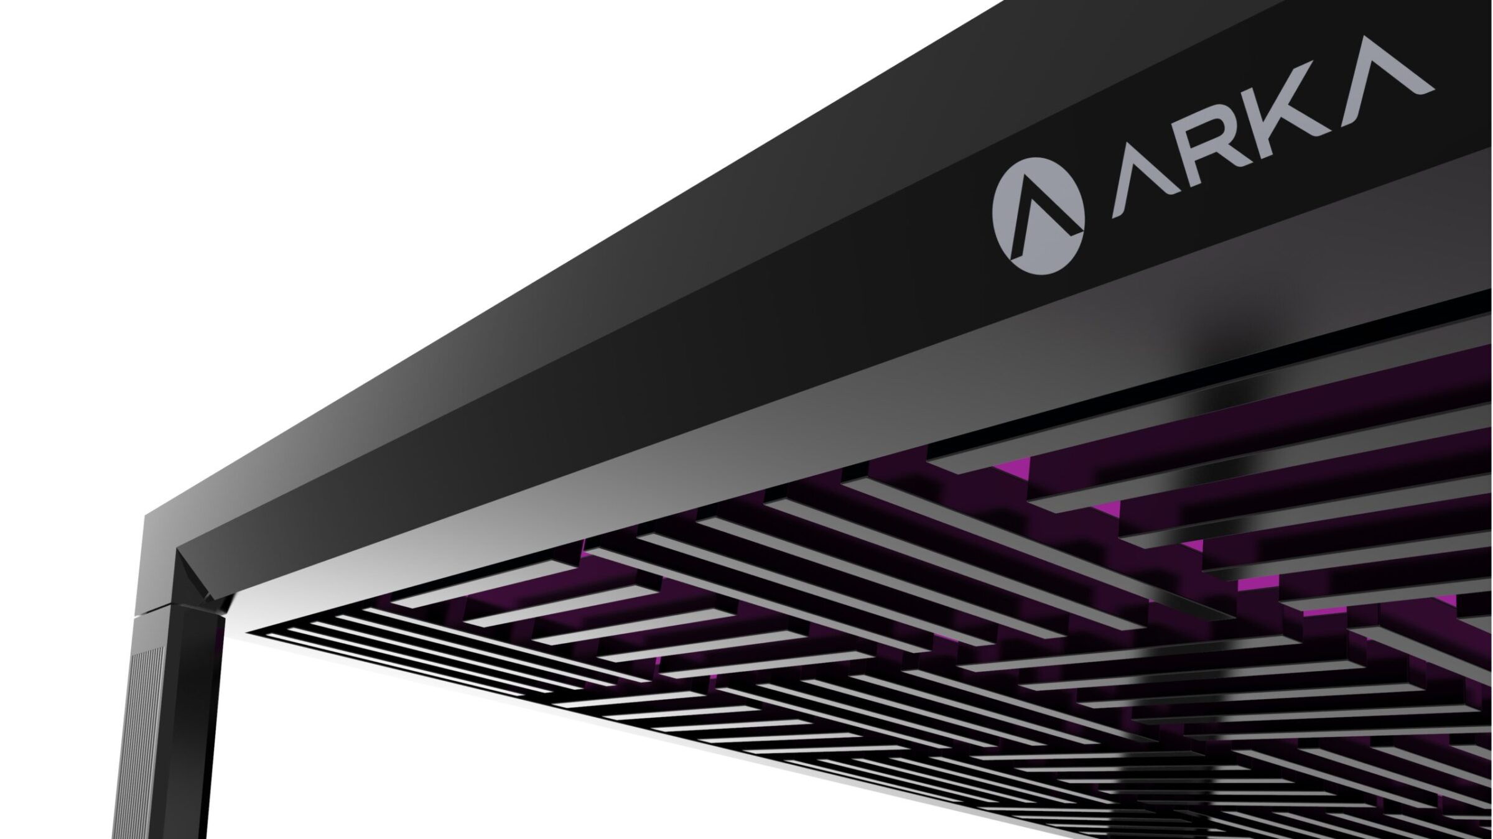
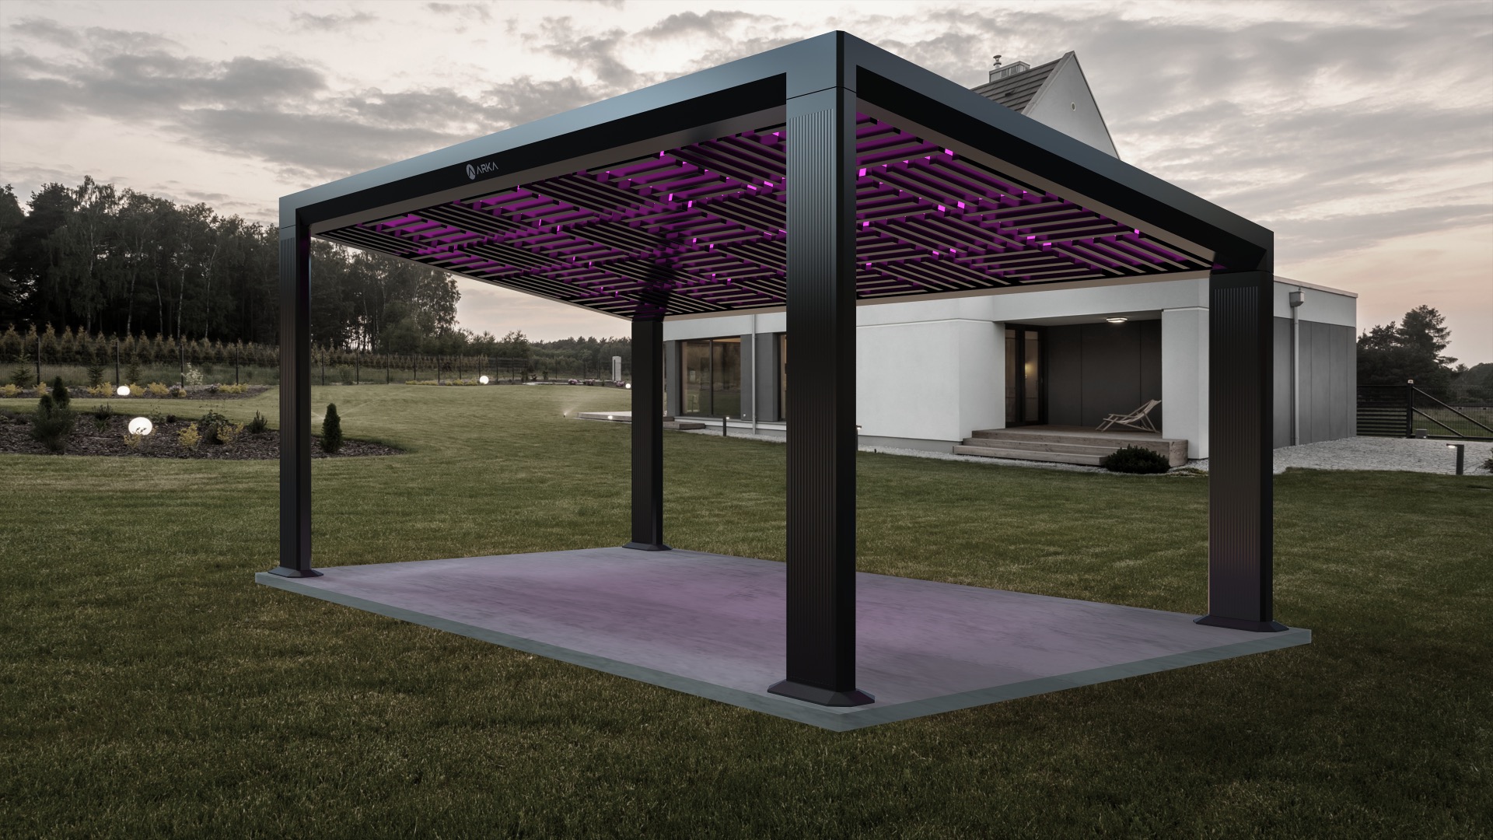
Reimagining the backyard centerpiece as a high performance solar energy solution.
The challenge was to create a premium, stand-alone outdoor living structure that seamlessly integrates solar energy generation without sacrificing aesthetics, durability, or ease of installation. Current market options lacked streamlined assembly, scalability, and accessory integration, leaving homeowners and installers wanting more.
Research Insights & Discovery
Key Outputs
- Defined accessory integration points based on homeowner demand
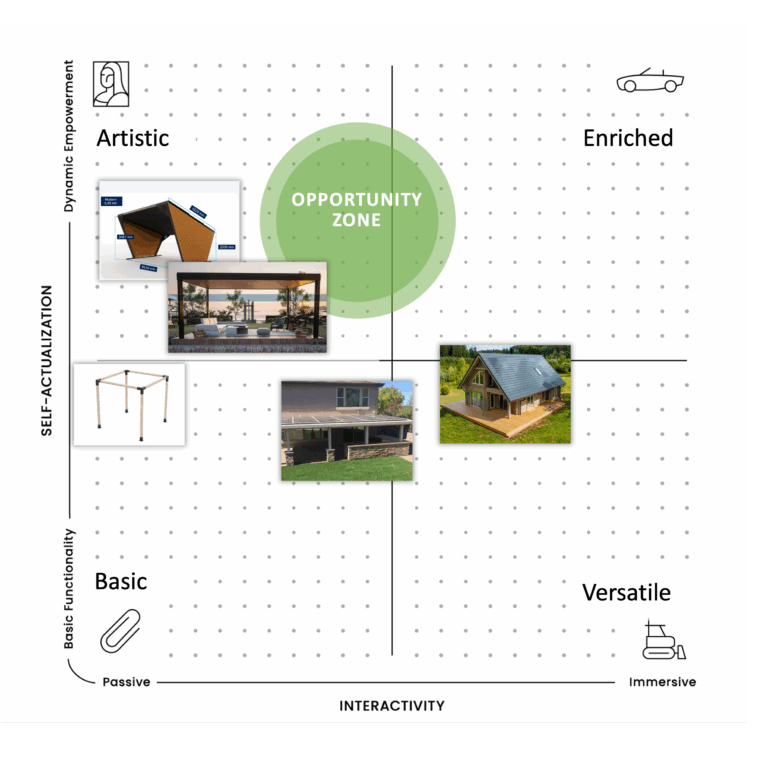
- Psycho-Aesthetics® 2.0 Map
- Created user journey maps for installers and end-users
- Prioritized product differentiators: aesthetics, energy output, and durability
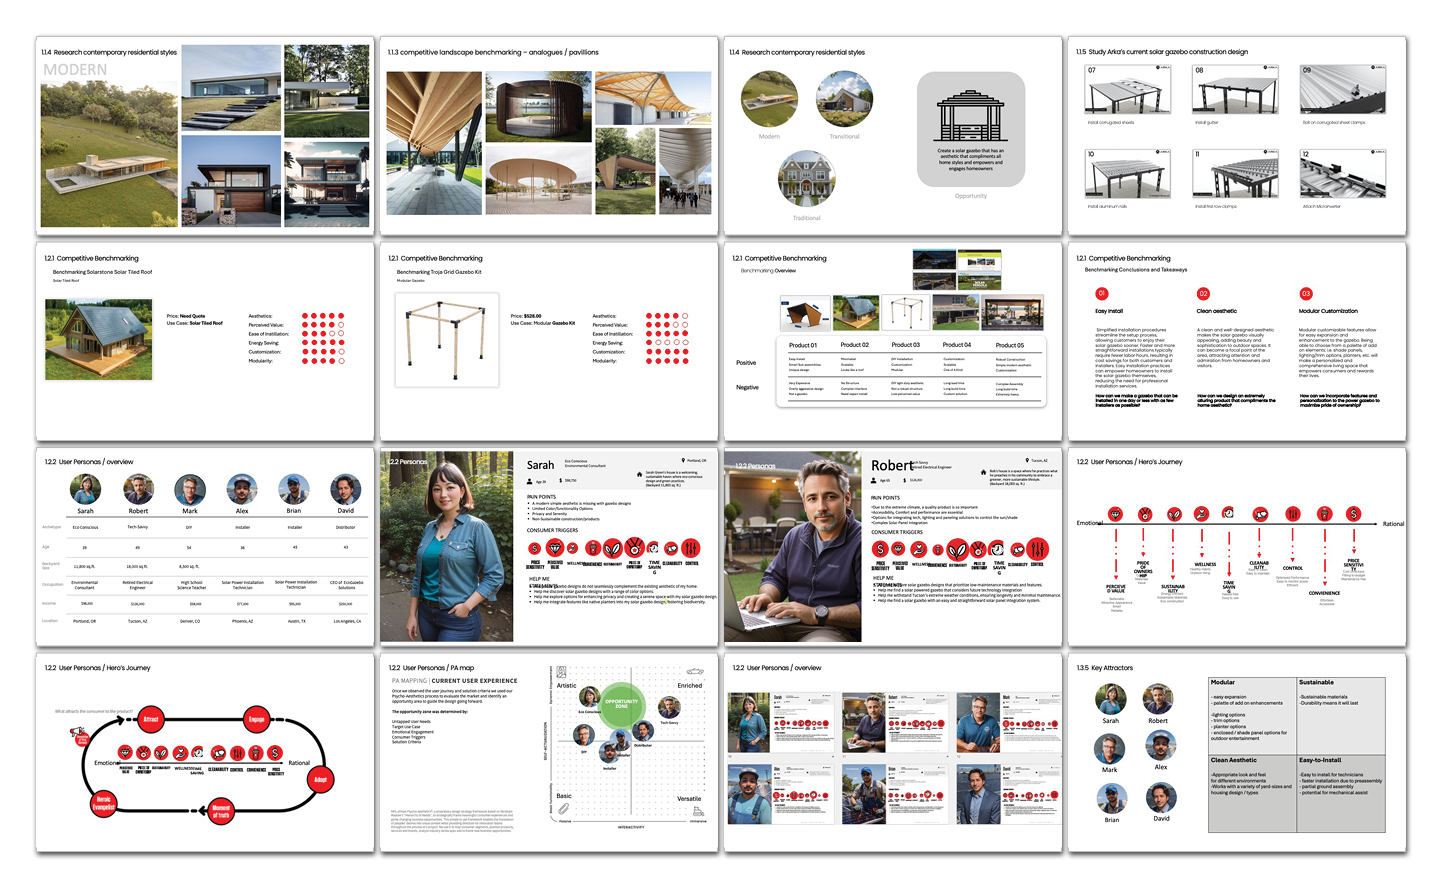
To define the vision for the Power Gazebo, we began with deep analysis of installer feedback, customer expectations, and competitor offerings. Through field observations of existing installations, interviews with installation crews, and homeowner sentiment research, we identified critical opportunities: drastically reducing installation time, minimizing parts and touch points, and creating a more modular, scalable system.
How We Used Psycho-Aesthetics™ to Identify Unique Opportunities in the Project.
Using our proprietary Psycho-Aesthetics® 2.0 framework, we conducted in-depth interviews and ethnographic observation in diverse lab settings. We identified key emotional and usability pain points, such as intimidation with complex interfaces, workspace clutter, and trust in precision. These insights guided both the form and interface strategy, ensuring approachability and confidence in operation.
Industrial Design
Key Outputs
- Refined pillar and joist geometry for aesthetics and reduced weight
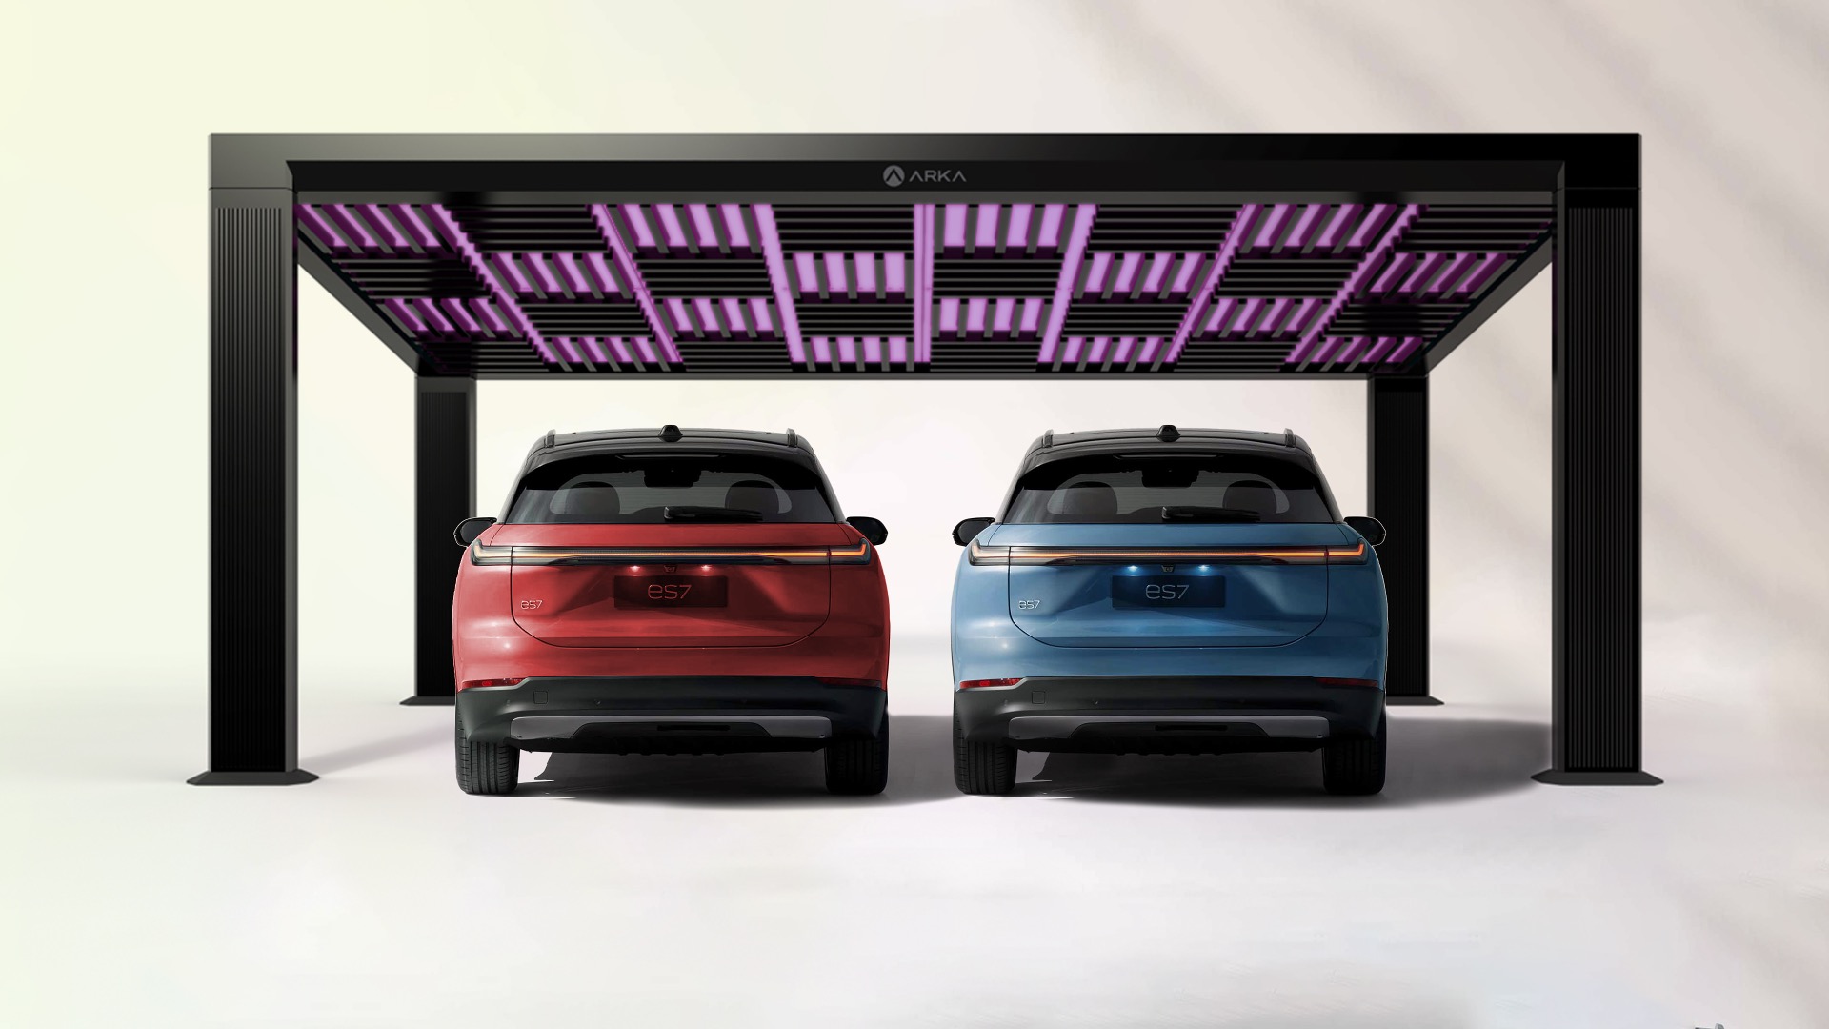
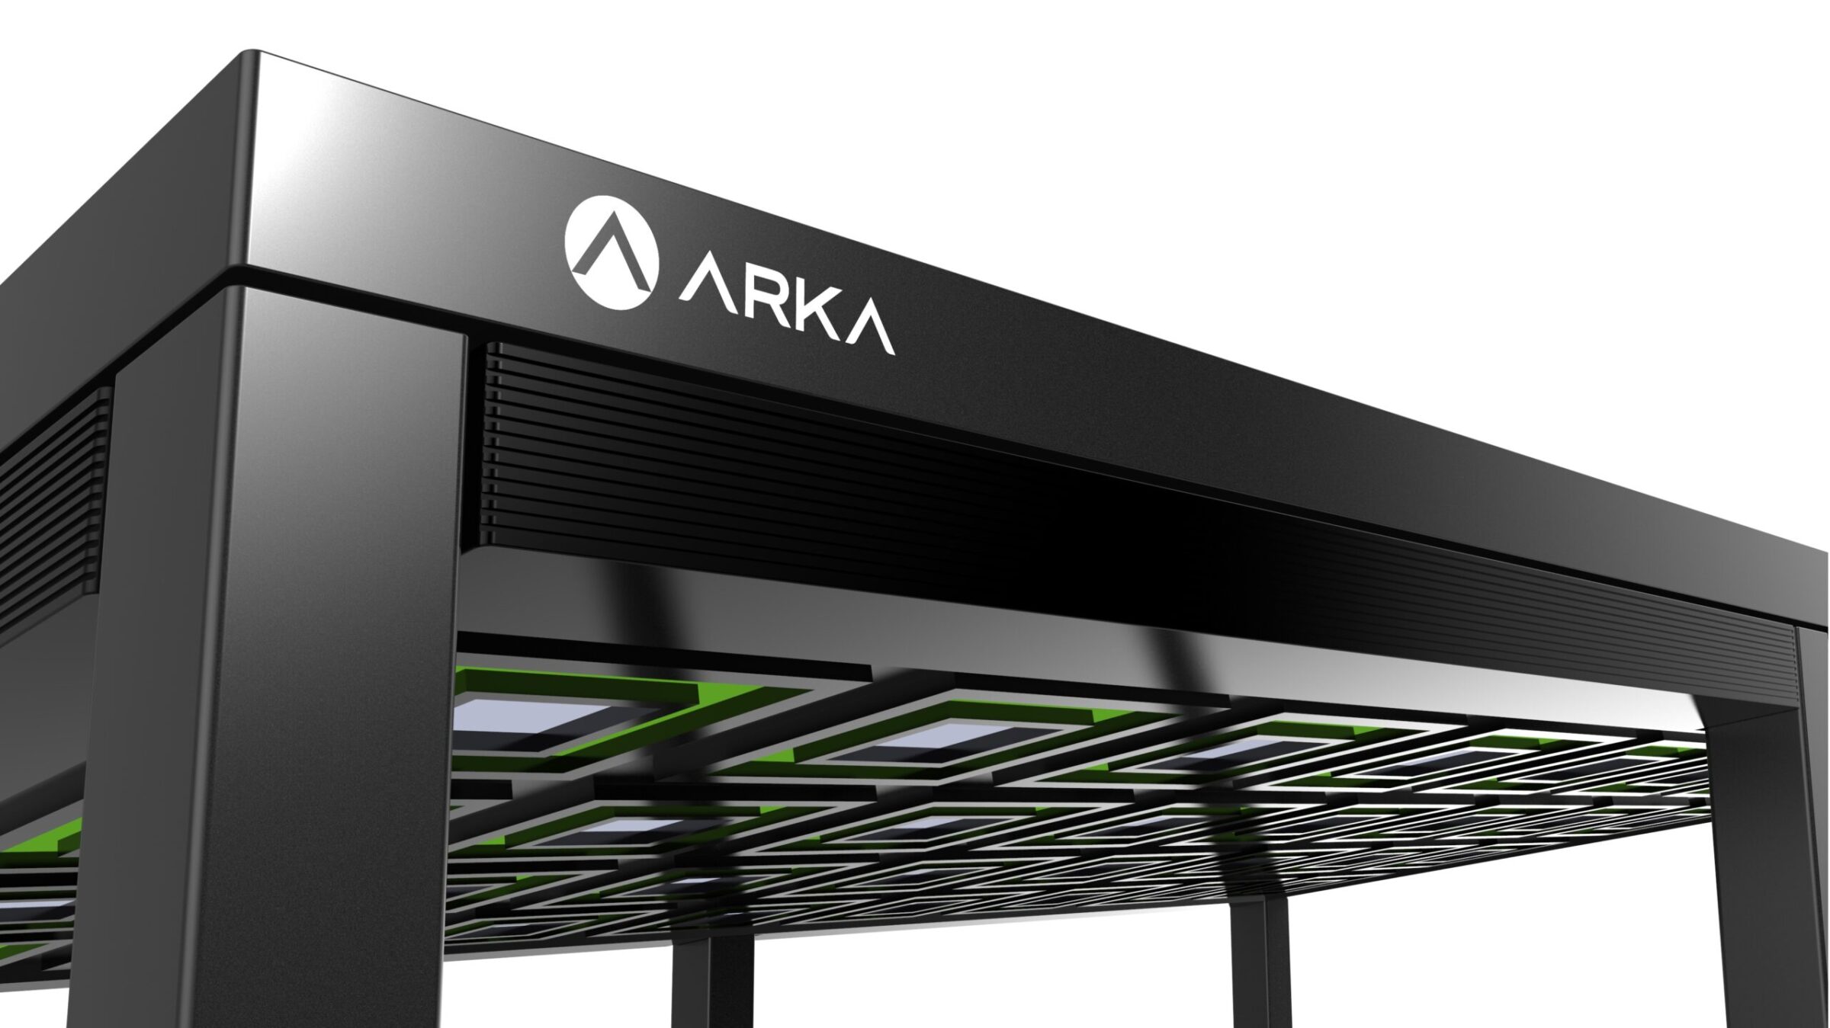
- Integrated accessory mounting points for fans, lighting, shades, and TVs
- Developed fascia alignment system for precision assembly
- Created scalable configurations for various footprints
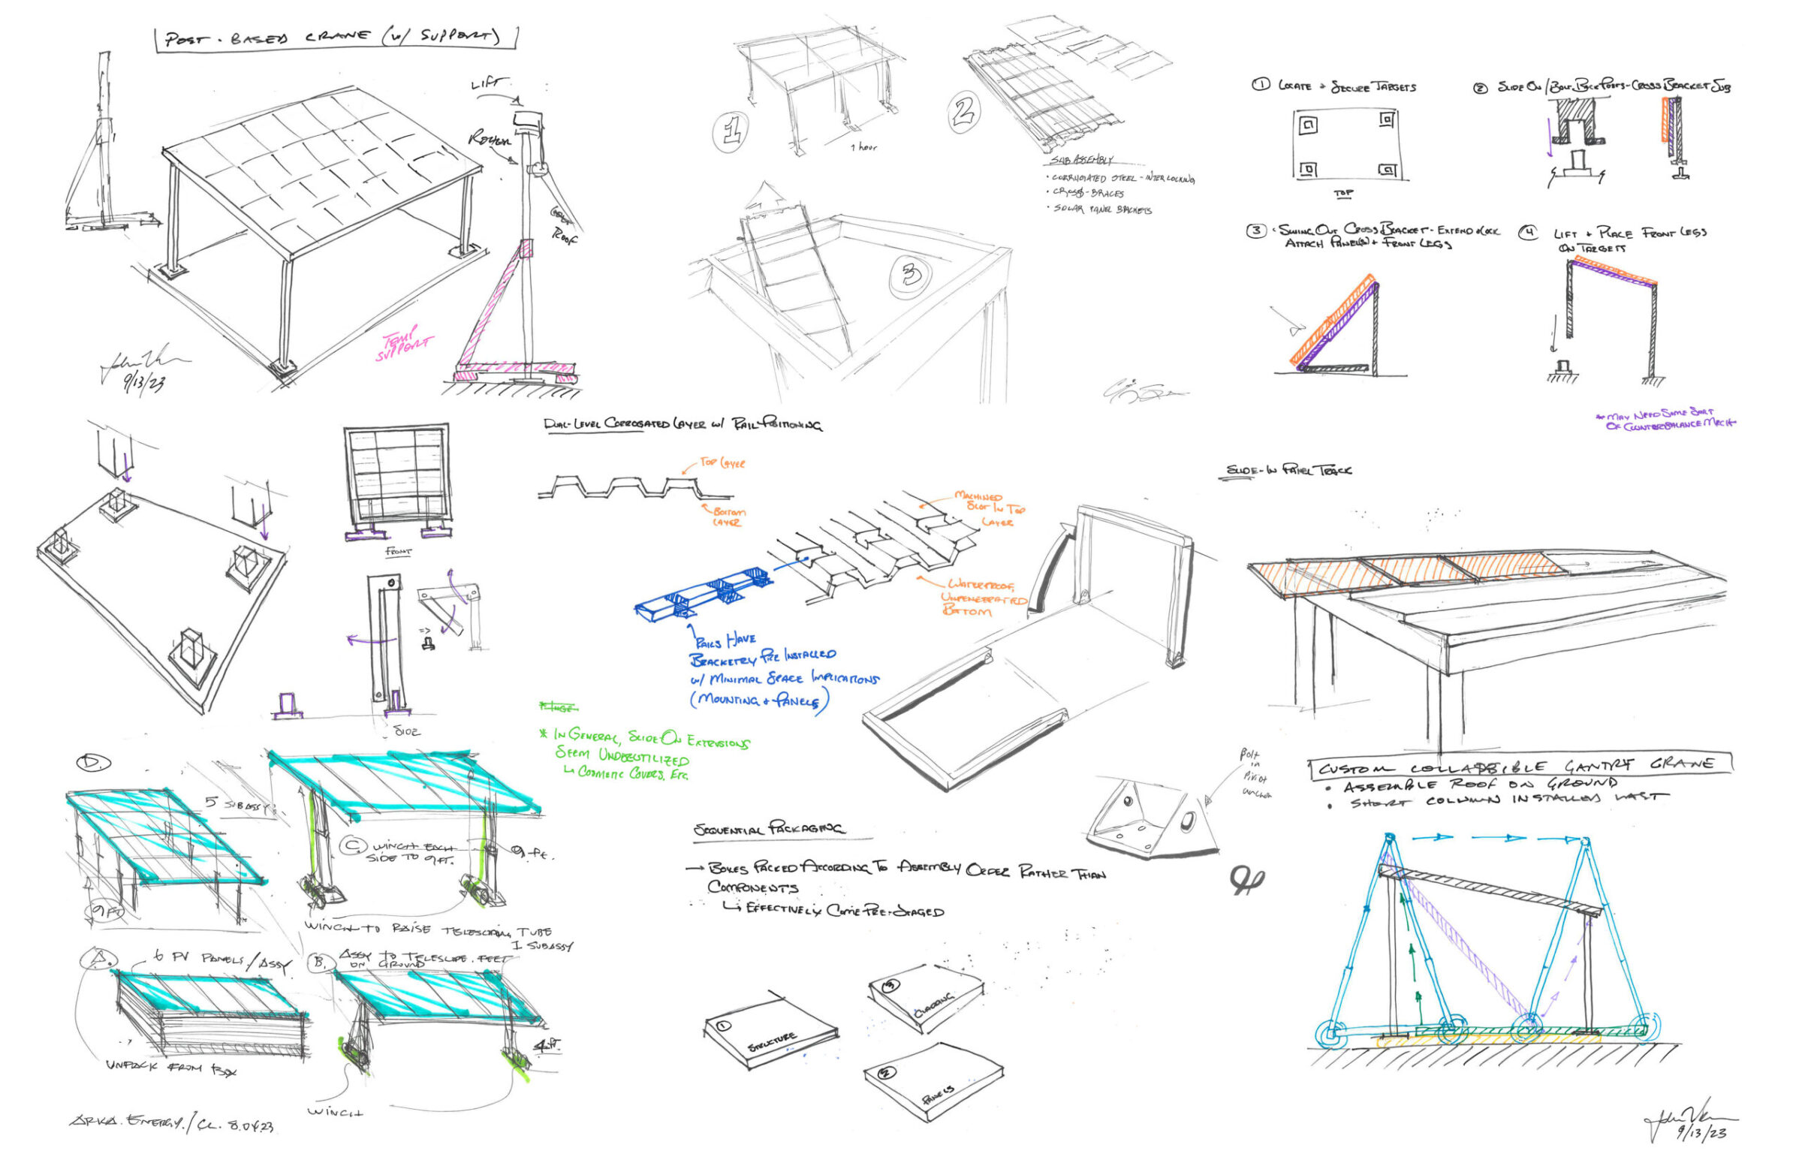
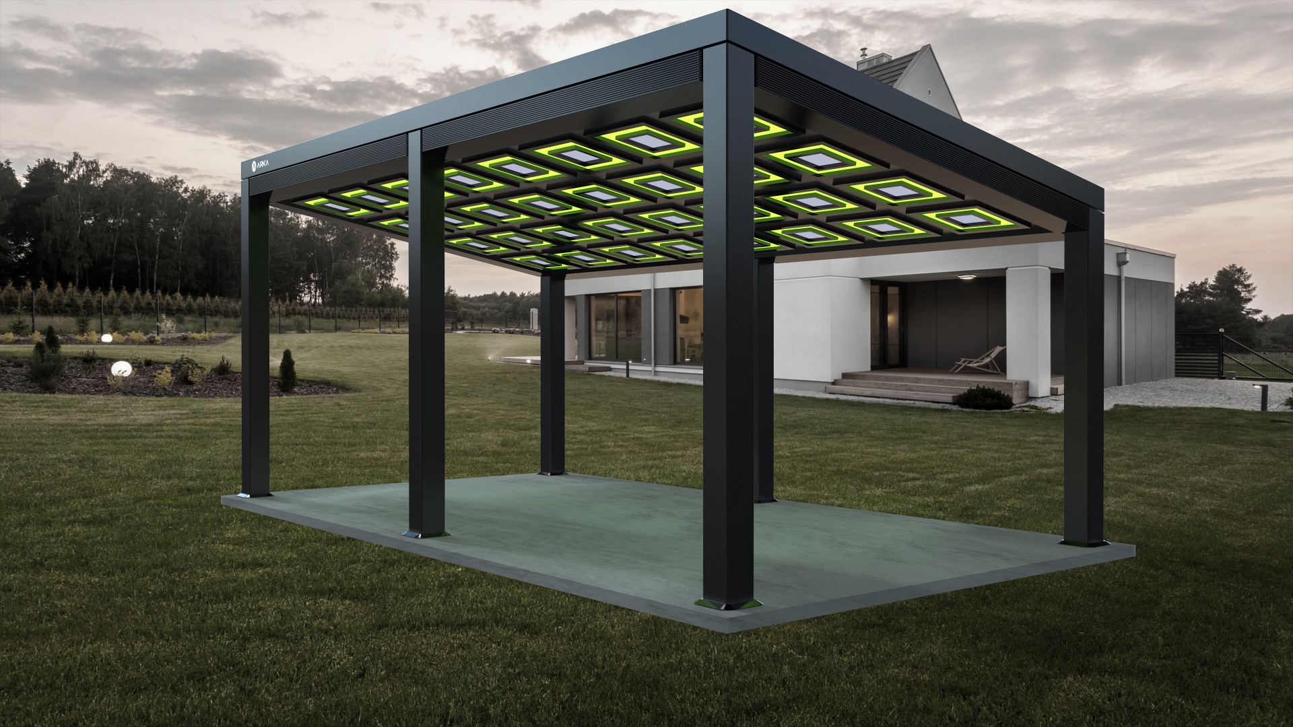
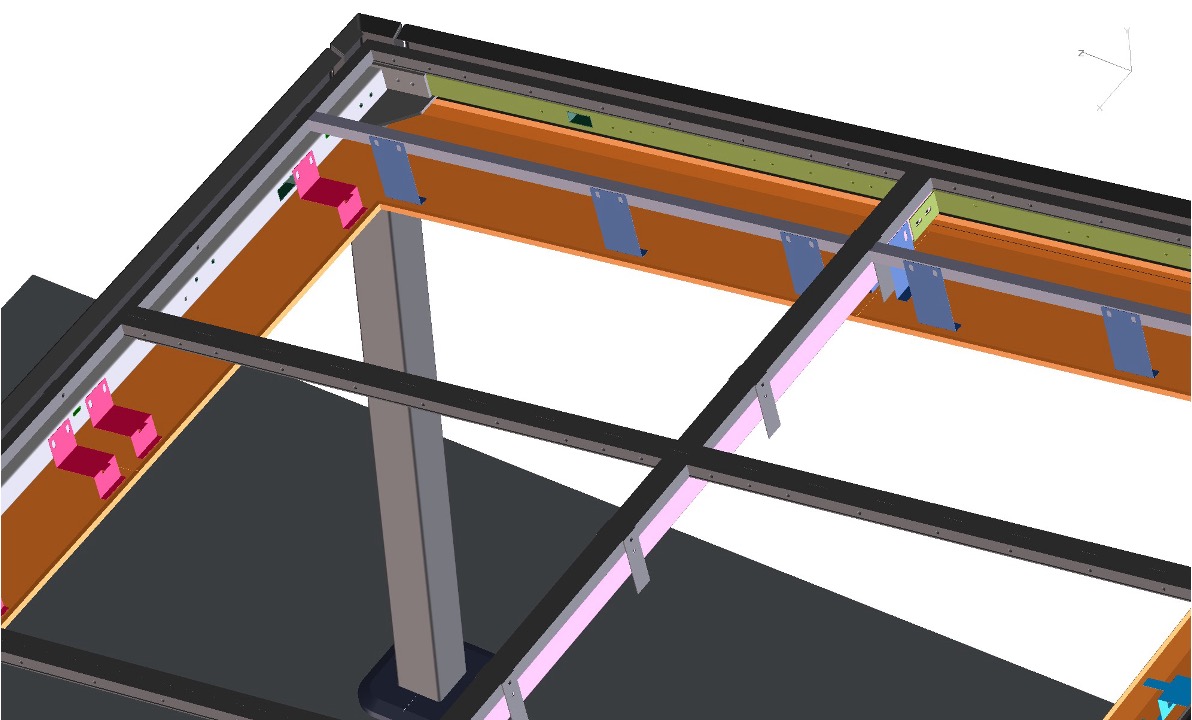
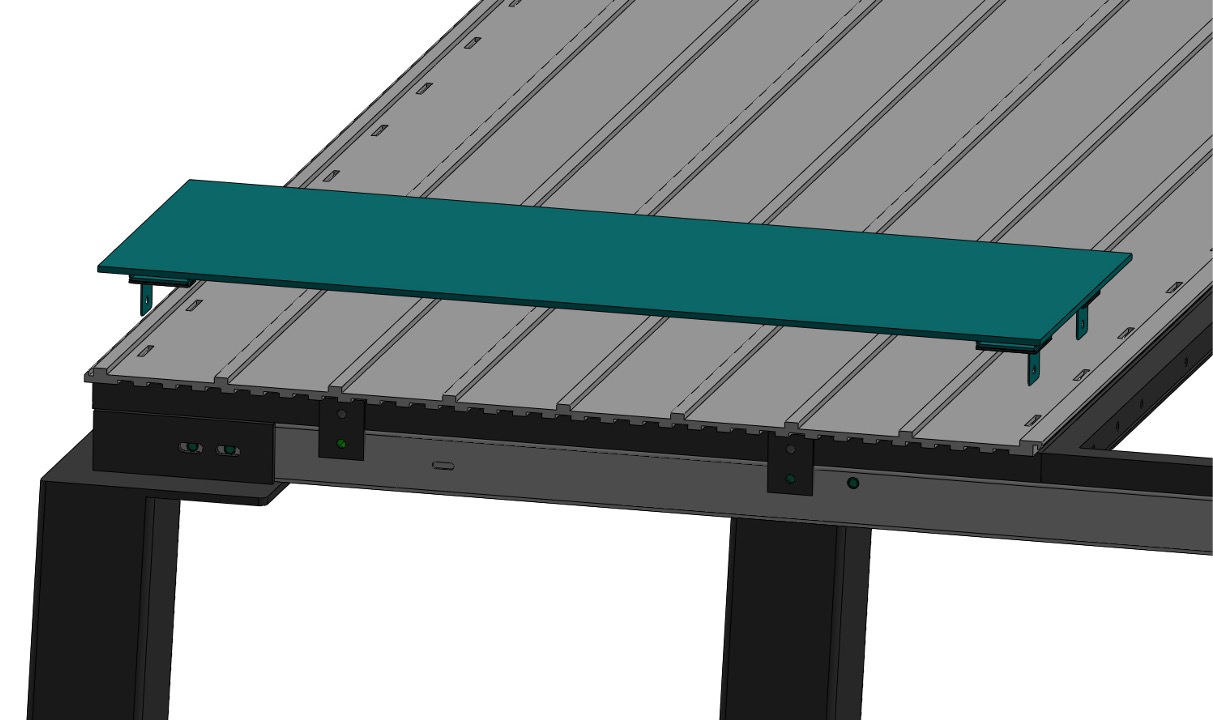
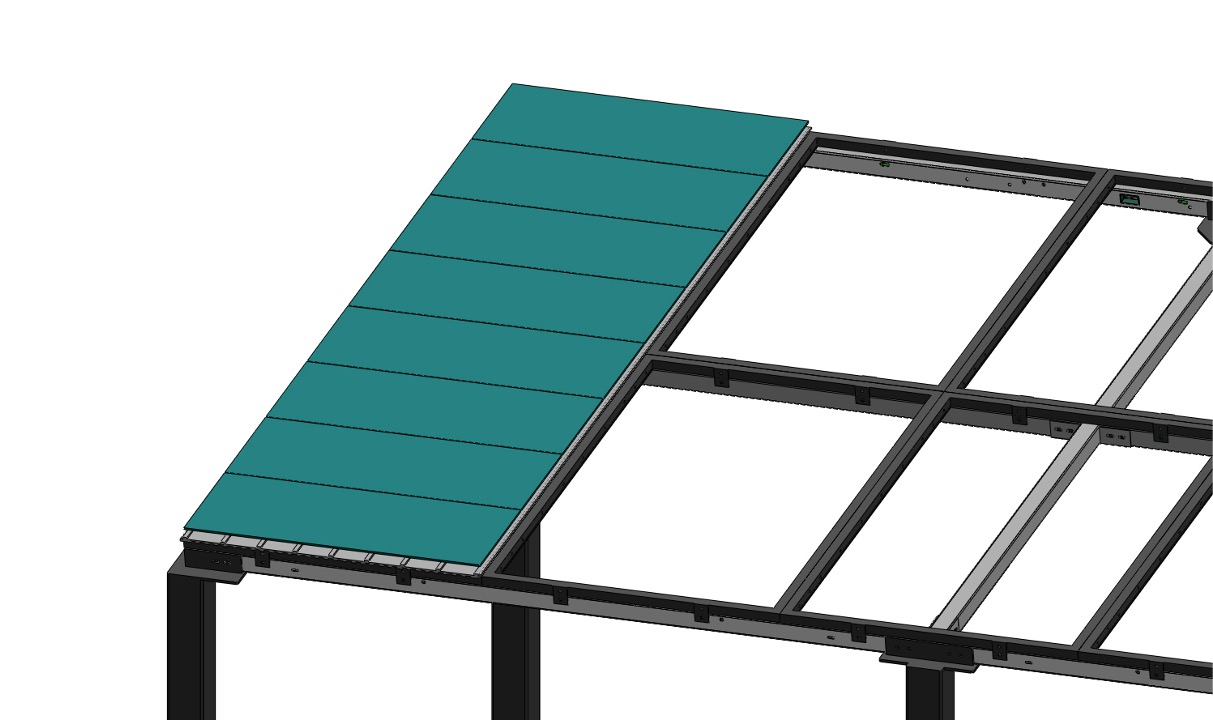
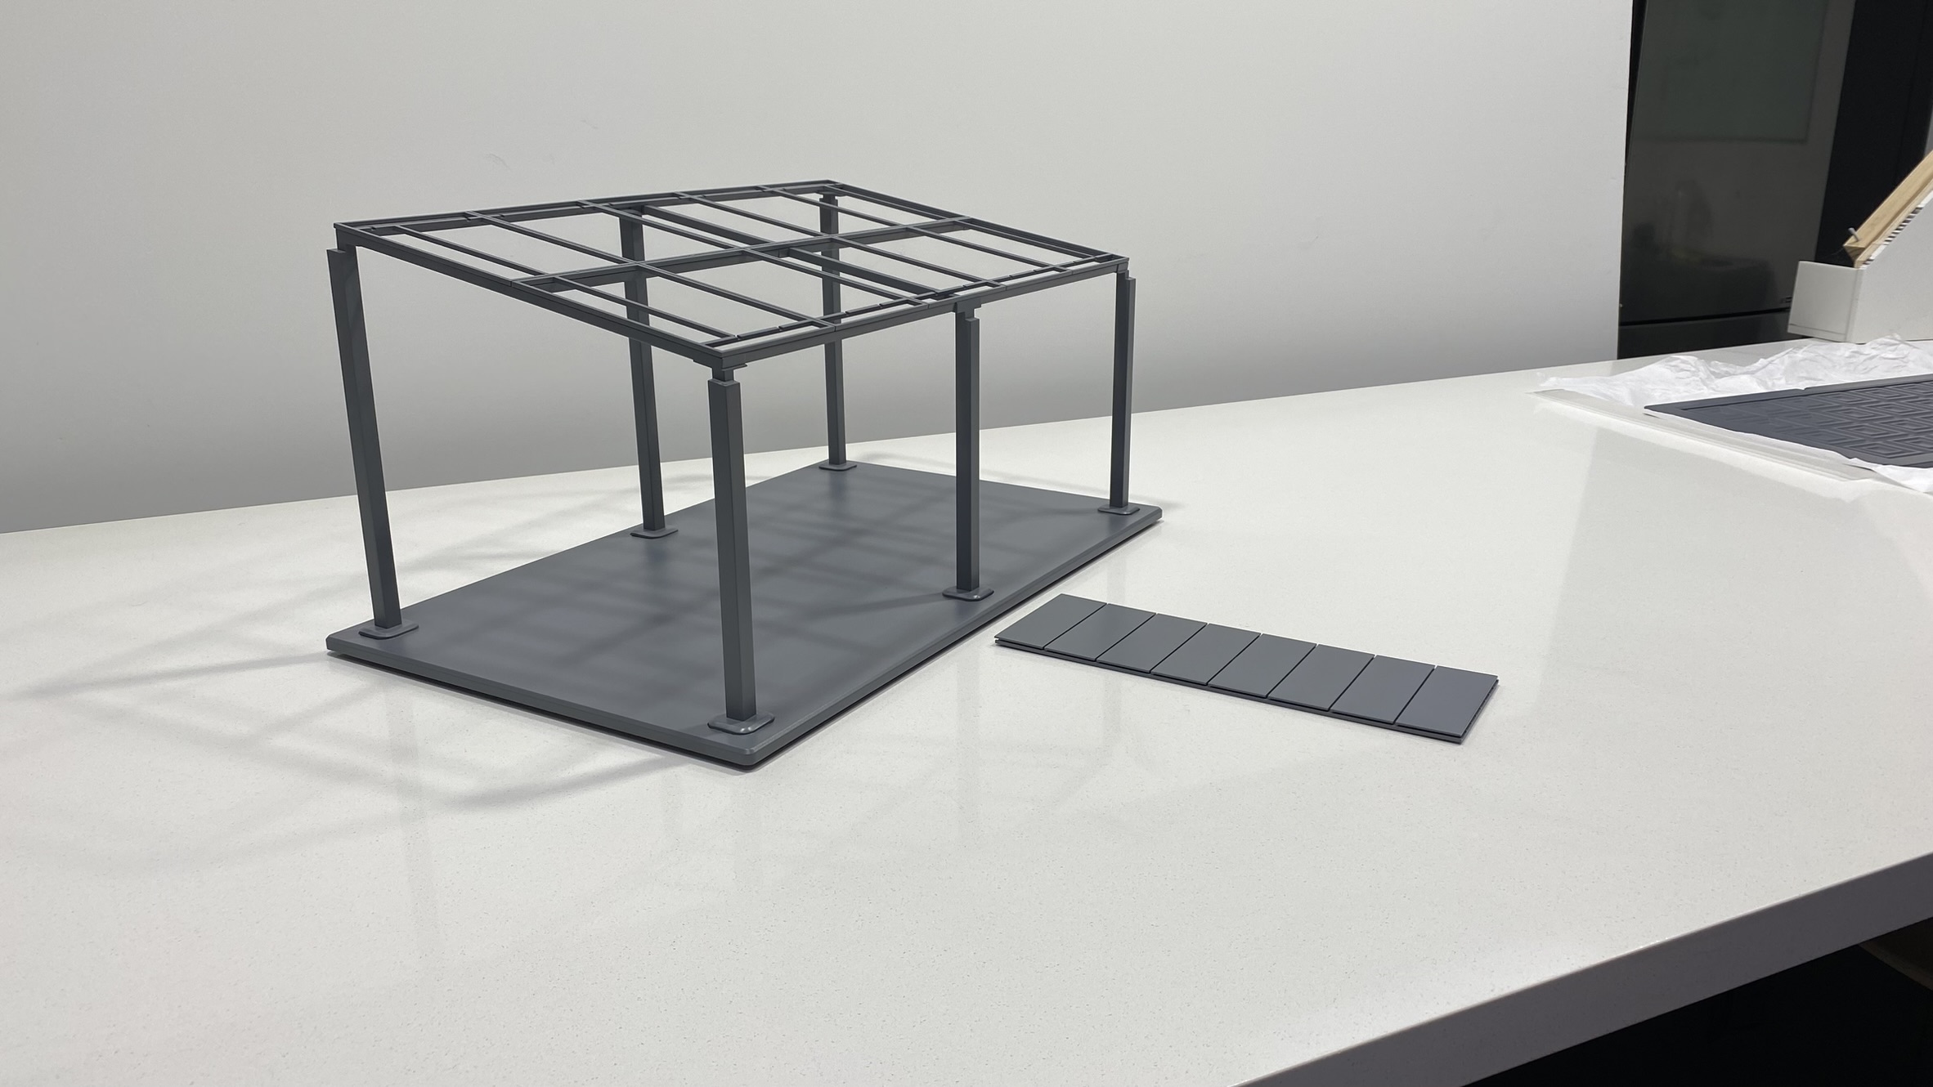
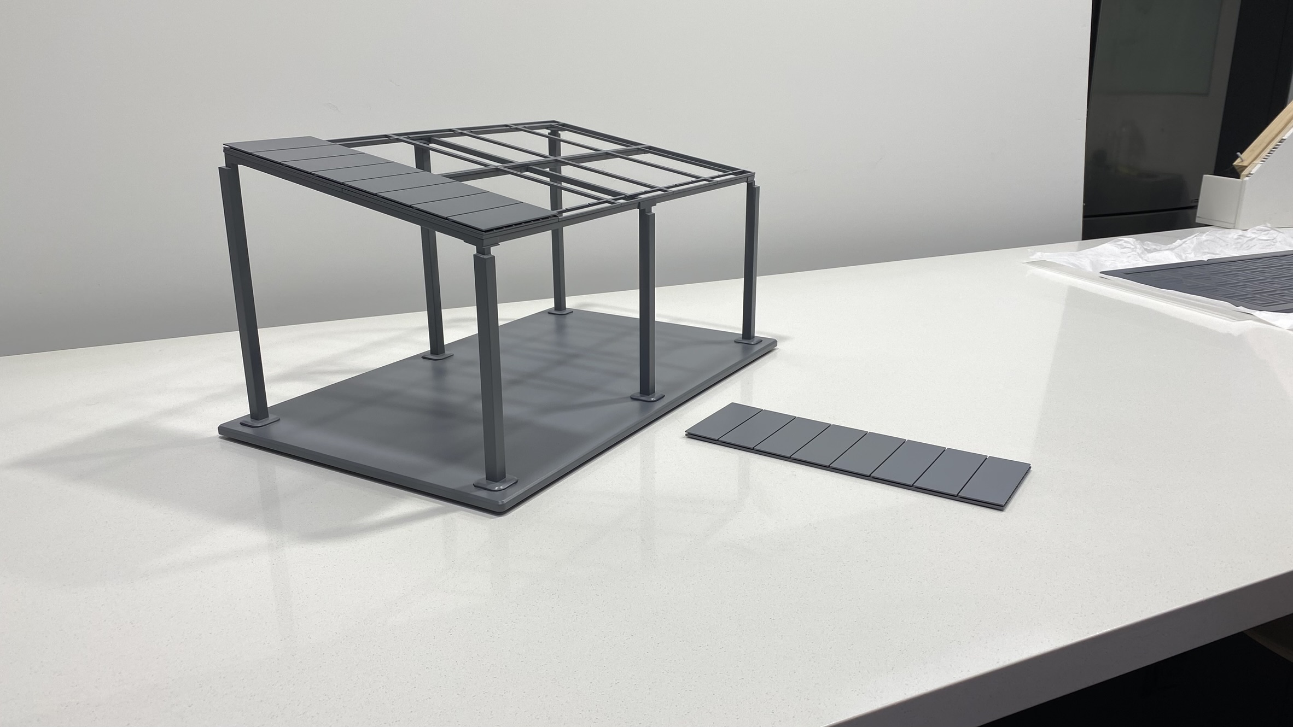
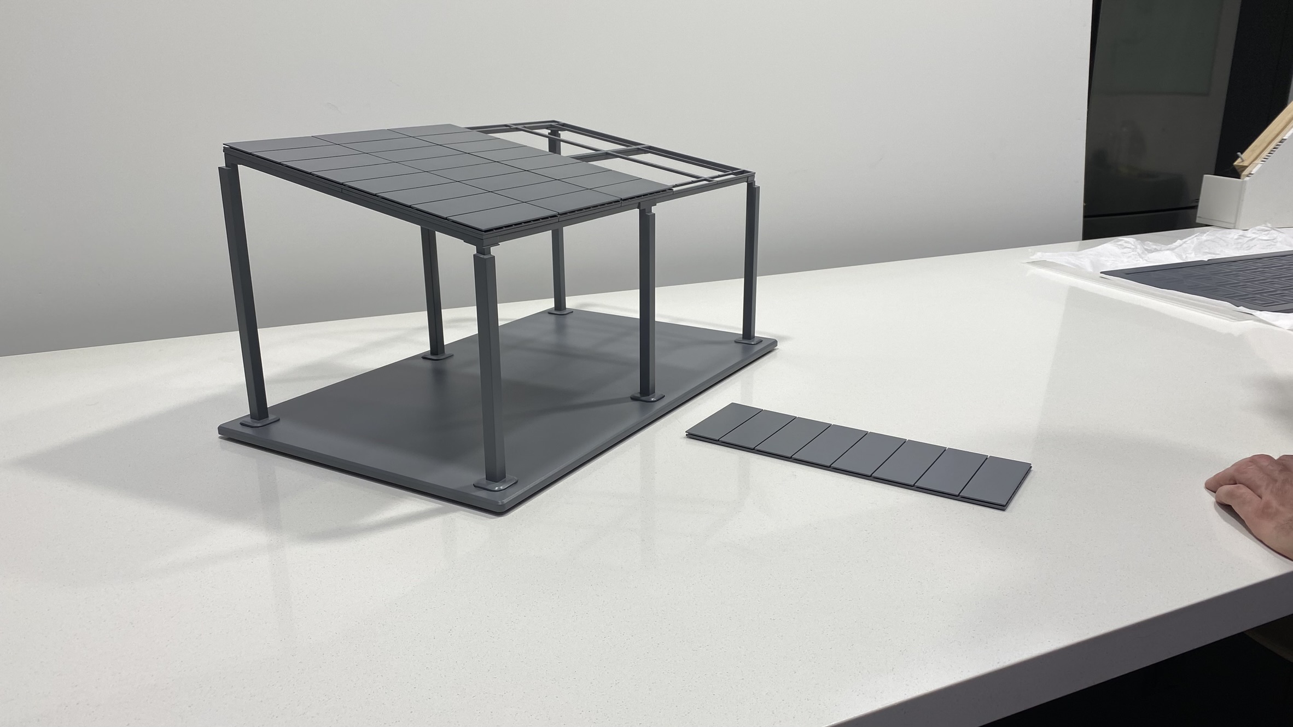
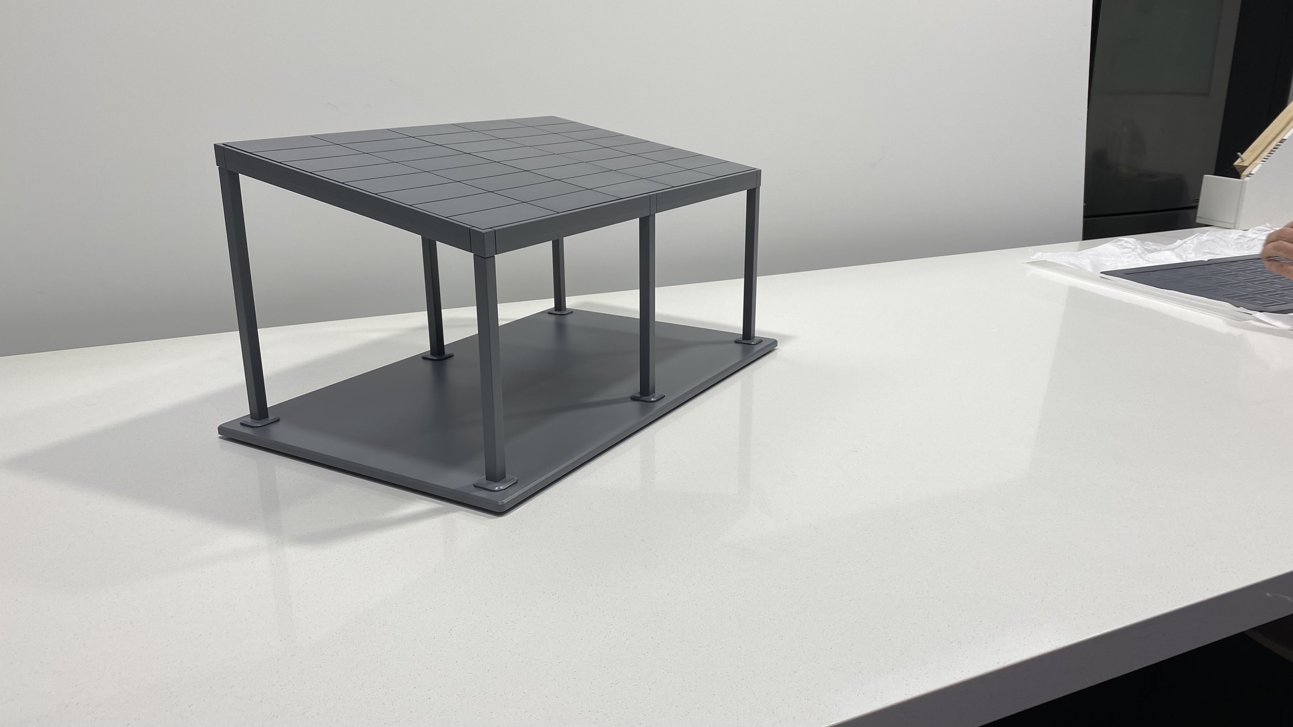
We developed an architecture that balances elegance and engineering. The heavy duty steel frame conveys permanence and security, while refined proportions and a false ceiling with decorative soffits ensure it feels like a natural extension of the home. Solar PV panels are fully integrated into the roofline for a clean, seamless aesthetic, with waterproofing designed into the structure itself.
Product Engineering & Development
Key Outputs
- Reduced total hardware and touch points for faster installation
- Designed plug-and-play lighting and accessory systems
- Developed concealed wiring channels and inverter access panels
- Ensured compliance with safety and structural standards
Our engineering team optimized the structure for rapid, safe assembly and long-term performance. We reduced hardware count, designed for lighter individual components, and incorporated adjustability into the pillar and joist connections.
Prototyping & Manufacturing Support
Key Outputs
- Proof of concept assembly completed in under a day with two installers
- Waterproof roof system validated under simulated heavy rain
- Finalized modular packaging for reduced shipping footprint
- Created detailed assembly guides and installer training materials
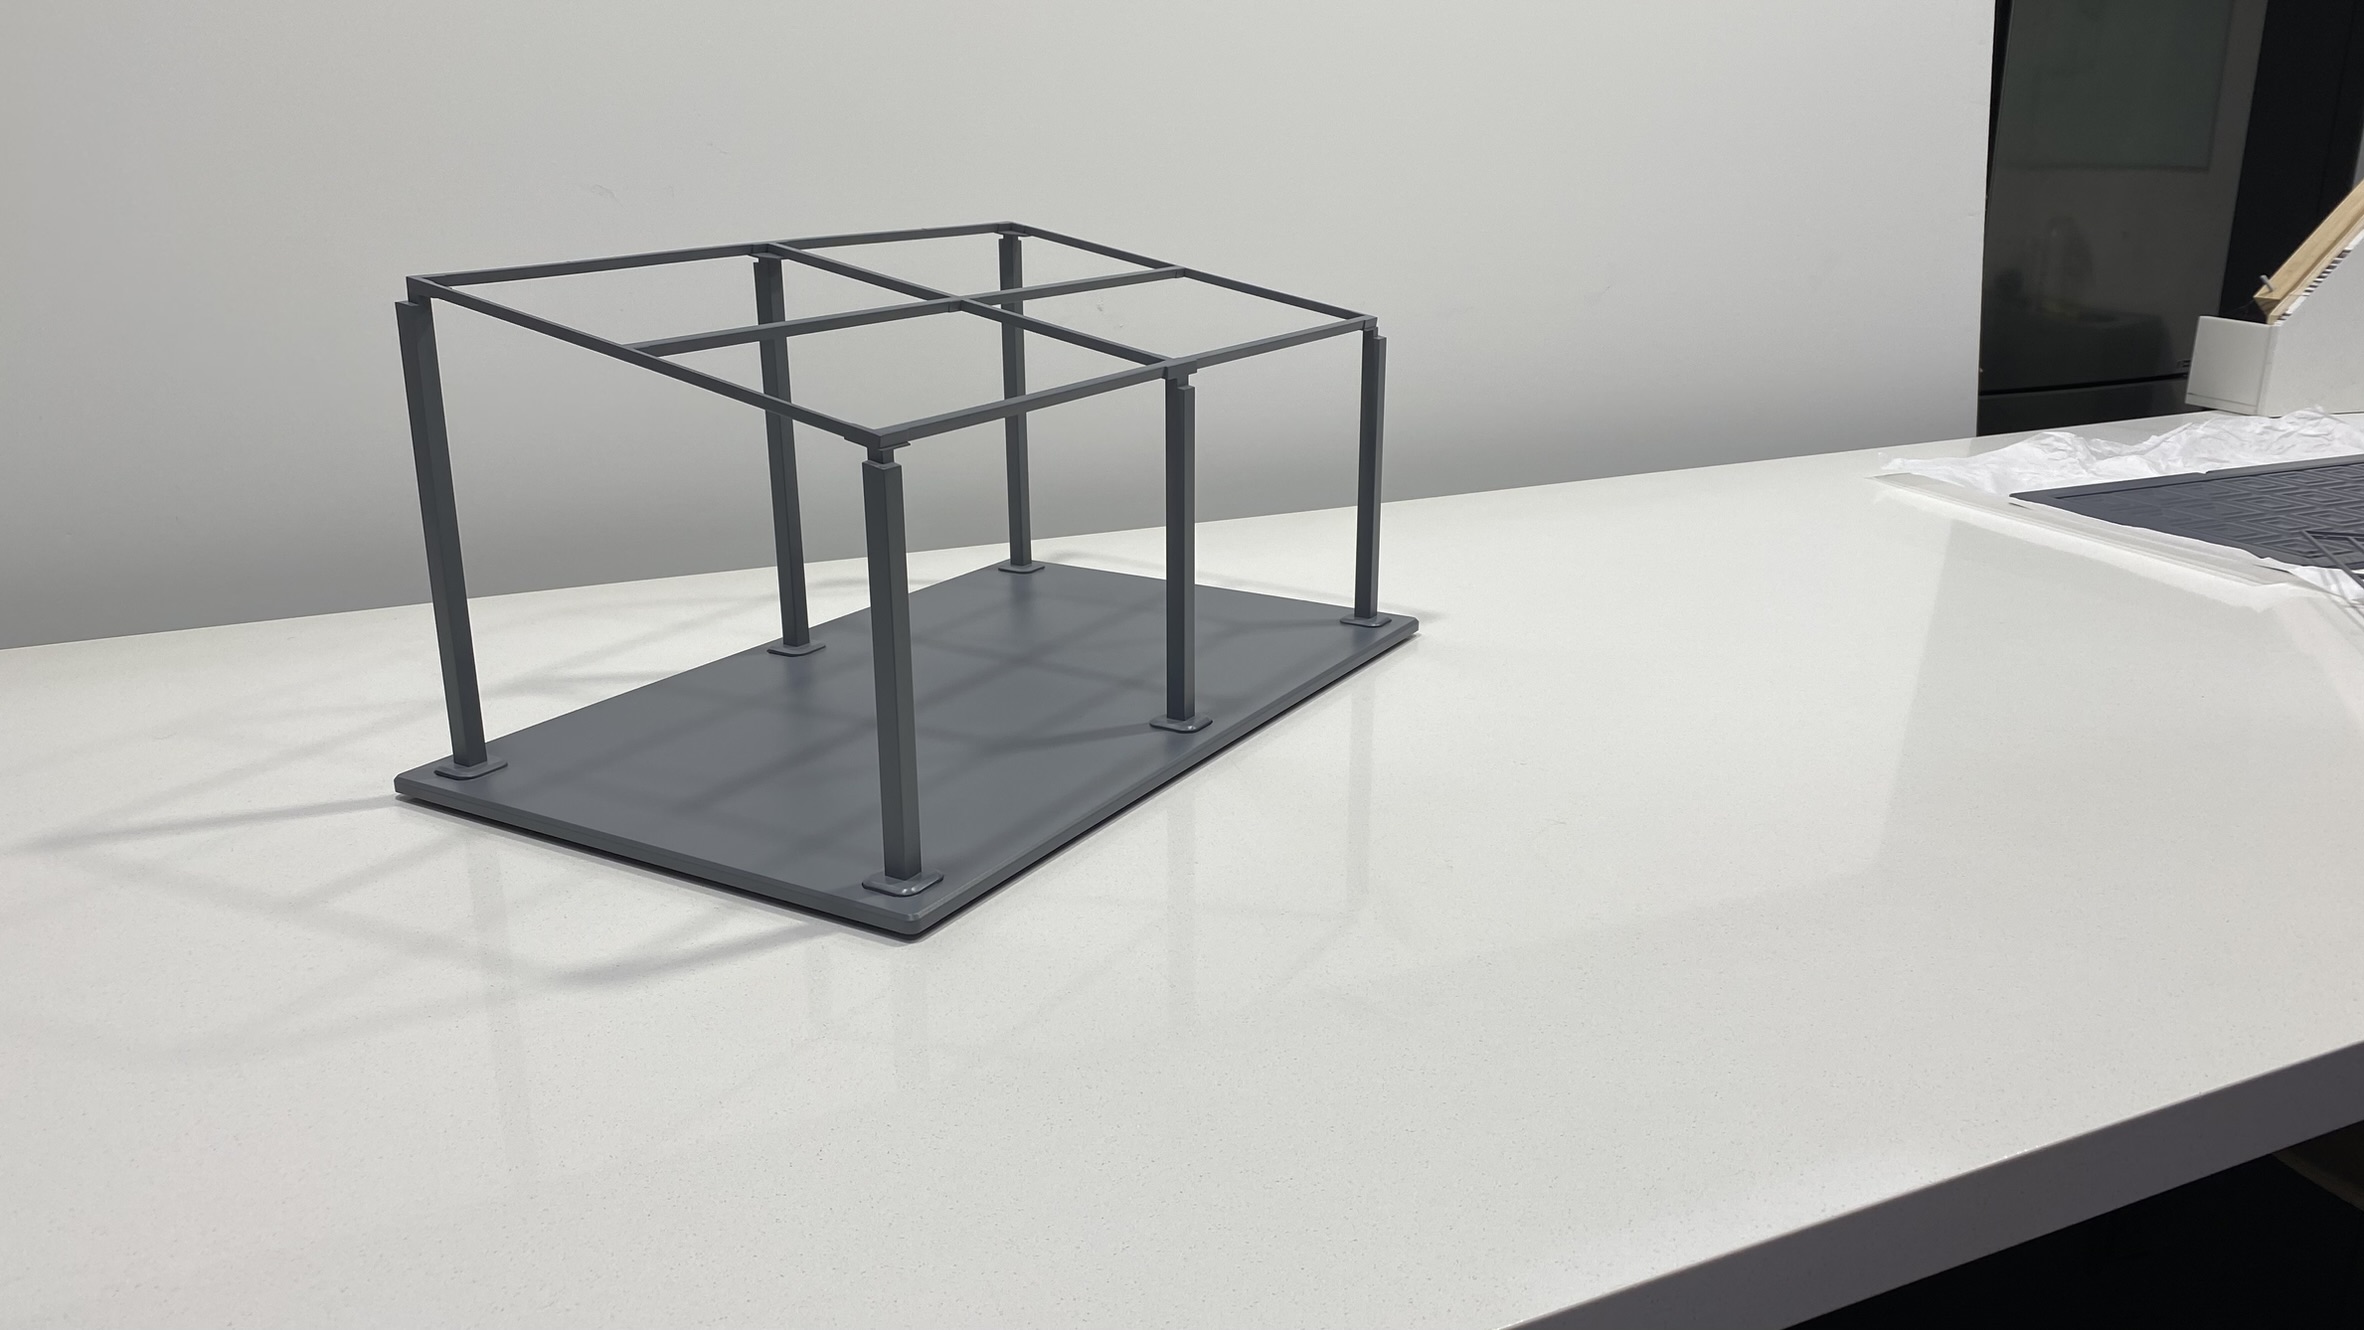
We produced and tested prototypes to validate ease of installation, waterproofing, and accessory integration. By working directly with fabricators, we optimized the manufacturing process to ensure consistent quality while keeping shipping and crating dimensions efficient.
Key Outcomes and Results
Key Accomplishments
- Reduced installation time from two days to one
- Reduced component count for easier logistics and assembly
- Enhanced accessory ecosystem for expanded homeowner customization
- Maintained premium aesthetic while integrating full solar energy generation
- Positioned to capture significant share of the niche high-end solar pergola market
Status: Moving toward commercial rollout following Gen 3 validation.
ready to partner with us?
Contact UsExplore More Work
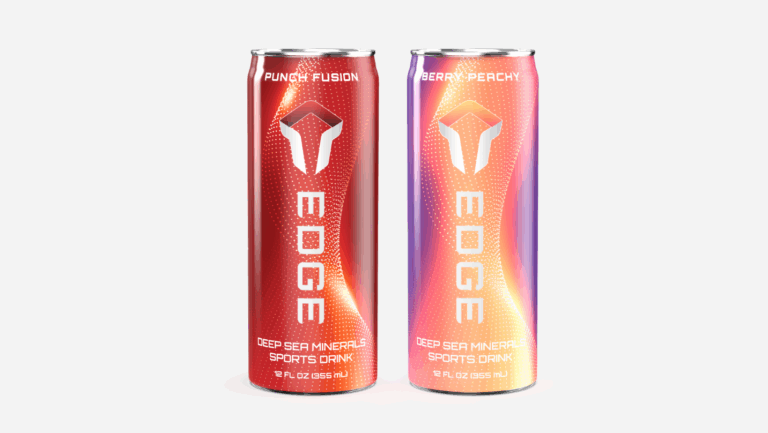
Edge Hydration
Designing a next-gen sports drink rooted in wellness and clarity.
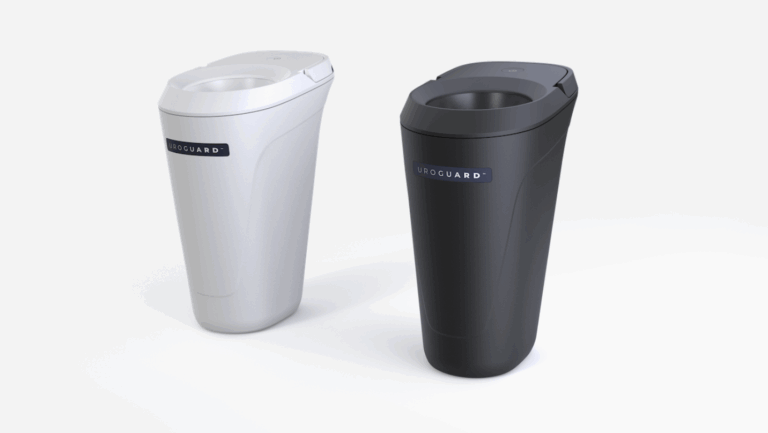
Uroguard
At-home prostate health monitoring.
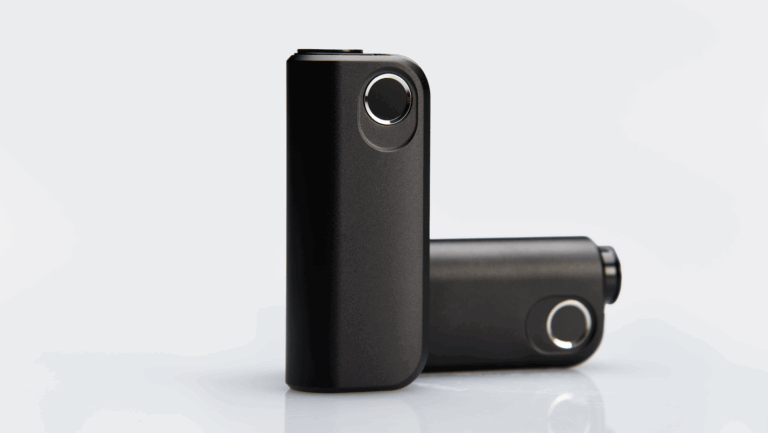
Aspargo
A smart connected oral suspension drug delivery device to manage dosing and adherence to ensure healthy outcomes.
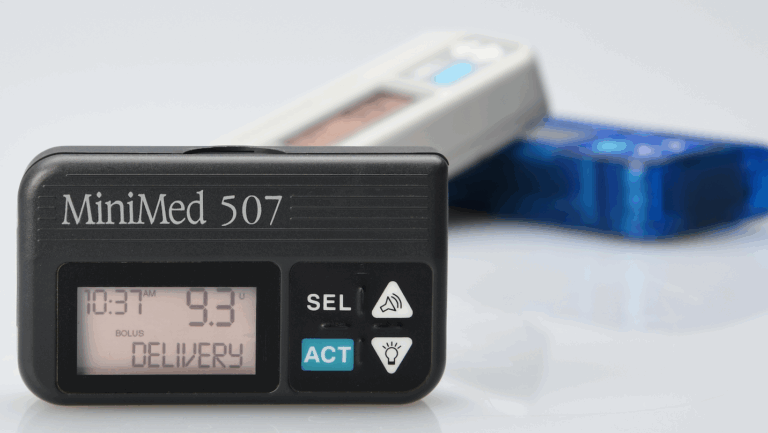
MiniMed
The launch of the MiniMed 507 marked a turning point in diabetes treatment and insulin pump adoption.
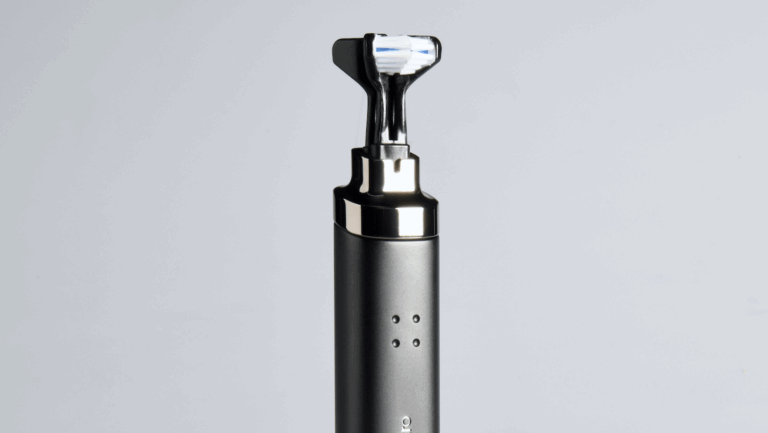
Quatro Toothbrush
A revolutionary dental experience that automates cleaning with greater efficacy and less time than traditional toothbrushes.
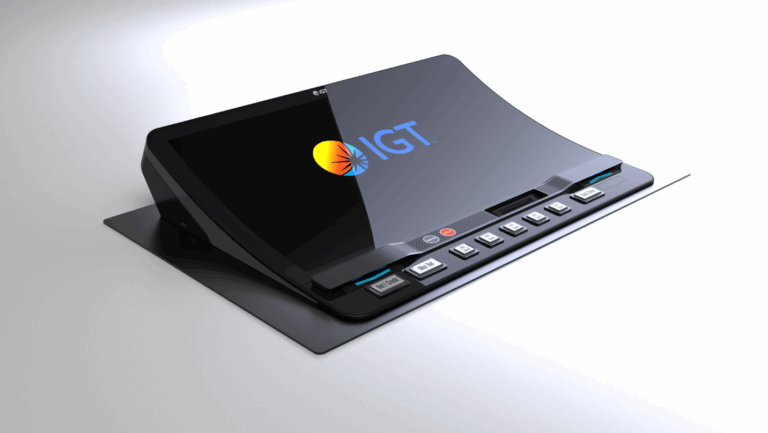
IGT Poker Bartop
IGT Peak Bartop perfectly balances low-profile and playable gaming seamlessly integrating into any environment.
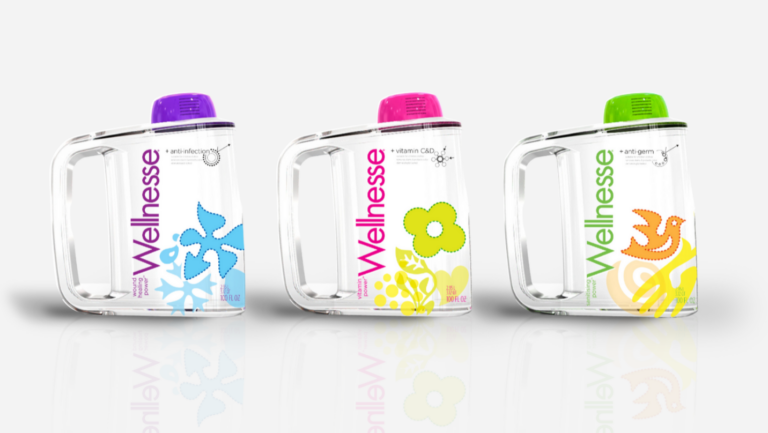
Unilever Laundry Additive
Global research project uncovering insights into hygiene and wellness to create a laundry additive that adds value benefits like vitamins and protected health.
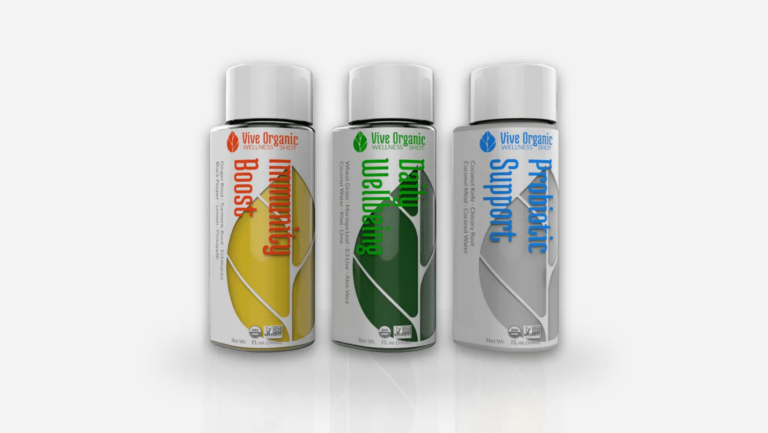
Vive Wellness Shot
A premium wellness shot featuring ergonomic packaging and a bold brand identity.
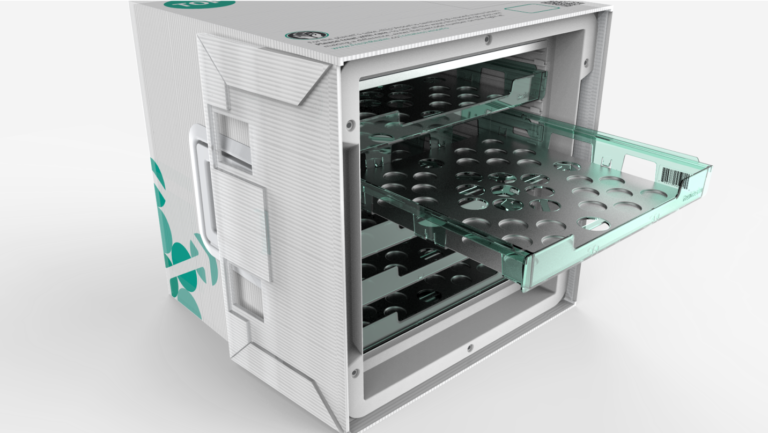
Fresh Realm
A zero-waste solution that provides healthy meals right to your doorstep.

Finnita
A digital service experience that redefines student debt.
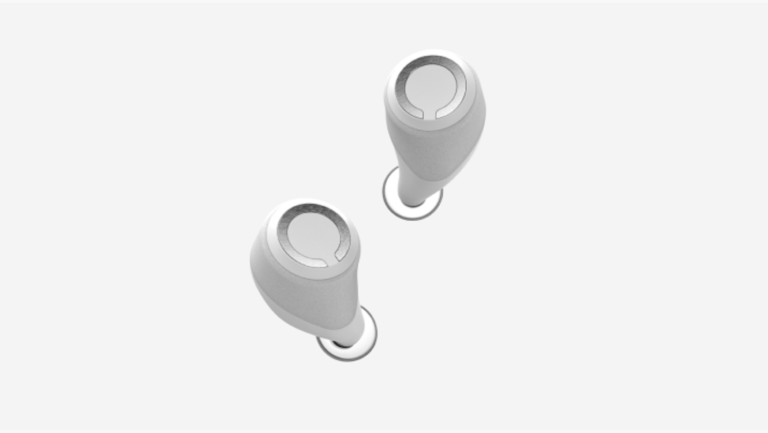
Cue
True wireless headphones with hybrid driver technology for uncompromised sound.

Unilever
Sustainability and Global Strategy to drive and reduce water usage in the laundry category for emerging markets.